

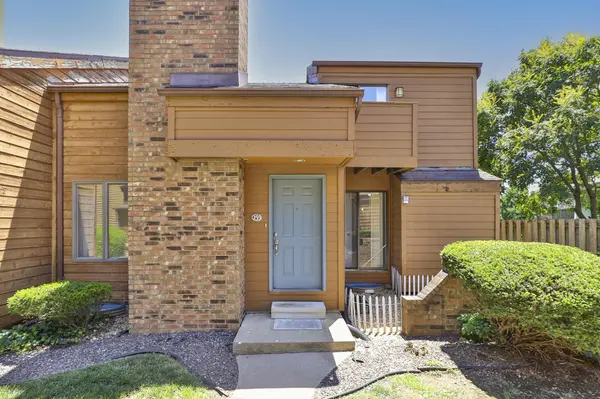
3440 S Delaware AVE #159, Springfield, MO 65804
31
See all 31 photos
$185,000
Est. payment /mo
Save
4 Beds
2 Baths
2,106 SqFt
Price Dropped by $4K

3440 S Delaware AVE #159 Springfield, MO 65804

Save
REQUEST A TOUR If you would like to see this home without being there in person, select the "Virtual Tour" option and your agent will contact you to discuss available opportunities.
In-PersonVirtual Tour

UPDATED:

Key Details

Property Type Condo

Sub Type Condominium

Listing Status Active

Purchase Type For Sale

Square Footage 2,106 sqft

Price per Sqft $87

Subdivision Peachtree Village

MLS Listing ID SOM60326573

Style Condo

Bedrooms 4

Full Baths 2

Maintenance Fees $360

Construction Status No

Total Fin. Sqft 2106

Rental Info No

Year Built 1984

Annual Tax Amount $1,483

Tax Year 2025

Property Sub-Type Condominium

Source somo

Property Description

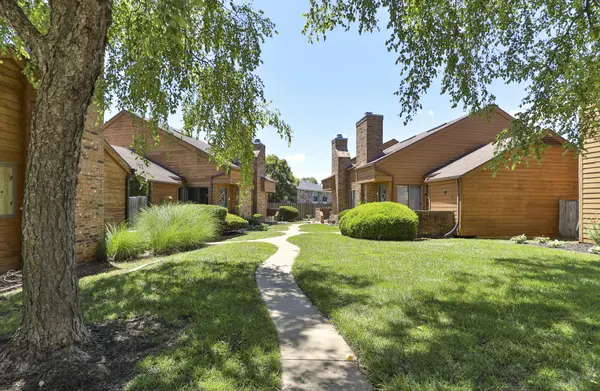
Over 2,100 square feet in Springfield for approximately $87.84 per square foot! Now priced at $185,000, this spacious 4-bedroom condo in Peachtree Village offers an incredible opportunity for buyers looking for space, value, and the freedom to make a home their own. The sellers are motivated and have priced this property with its needed cosmetic updates in mind--leaving room in the budget to update to your taste rather than paying a premium for someone else's choices.Inside, you'll find 2,106 square feet with vaulted ceilings, exposed beams, a spacious living area, granite countertops, and a primary suite with its own private balcony. Upstairs, additional bedrooms provide plenty of flexibility for guests, an office, hobbies, or additional living space. In addition to the kitchen and living area, the main floor has a hall bathroom and a bedroom with it's own sink and vanity. The refrigerator, washer, and dryer stay, and major mechanical updates include a newer HVAC condenser (2024) and water heater (2023).Outside, enjoy a private fenced patio and two assigned covered parking spaces--but one of the biggest perks is what you don't have to maintain! The COA takes care of exterior maintenance, allowing you to spend less time worrying about upkeep and more time enjoying your home. Community amenities include a swimming pool and more.If you've been searching for a lot of square footage at a price that leaves room for improvements, this one deserves a look. Motivated sellers--bring an offer!

Location

State MO

County Greene

Area 2106

Direction From S Glenstone, go west on Primrose St, north on Delaware Ave, turn east into Peach Tree Village. For parking spaces, go right at the last drive. To get to the front door, take walkway before the last driveway.

Rooms

Other Rooms Bedroom, Pantry

Basement Sump Pump, Storage Space, Interior Entry, Finished, Full

Dining Room Kitchen/Dining Combo, Kitchen Bar

Interior

Interior Features High Speed Internet, Granite Counters, Beamed Ceilings, Vaulted Ceiling(s), Walk-In Closet(s), W/D Hookup, Walk-in Shower, Jetted Tub

Heating Forced Air

Cooling Central Air, Ceiling Fan(s)

Flooring Carpet, Engineered Hardwood, Tile, Laminate

Fireplaces Type Living Room, Wood Burning

Fireplace No

Appliance Dishwasher, Gas Water Heater, Free-Standing Electric Oven, Dryer, Washer, Microwave, Refrigerator, Disposal

Heat Source Forced Air

Laundry In Basement

Exterior

Parking Features Additional Parking, Paved, Assigned

Garage Spaces 2.0

Fence Privacy, Wood

Pool Community

Waterfront Description None

Roof Type Composition

Street Surface Asphalt,Concrete

Garage Yes

Building

Lot Description Curbs

Story 2

Foundation Poured Concrete

Sewer Public Sewer

Water City

Architectural Style Condo

Structure Type Wood Siding

Construction Status No

Schools

Elementary Schools Sgf-Cowden

Middle Schools Sgf-Pershing

High Schools Sgf-Glendale

Others

Association Rules COA

HOA Fee Include Common Area Maintenance,Insurance,Pool,Sewer,Water,Trash,Snow Removal,Lawn Service,Gated Entry

Acceptable Financing Cash, VA, FHA, Conventional

Listing Terms Cash, VA, FHA, Conventional


Listed by Laura L. Duckworth EXP Realty LLC

NEARBY SCHOOL & BUSINESS

GET MORE INFORMATION

Angie Crawford

Angie Crawford

Agent License ID: 2007014648

+1(417) 629-7085

Name
Phone*
Message

Go tour this home

3440 S Delaware AVE #159